In recent years, Polish construction law has undergone frequent changes, particularly with regard to the construction of small utility structures, such as outbuildings, sheds, and utility sheds. The new regulations are intended to simplify procedures for developers.
Building a tent hall—what does it involve?
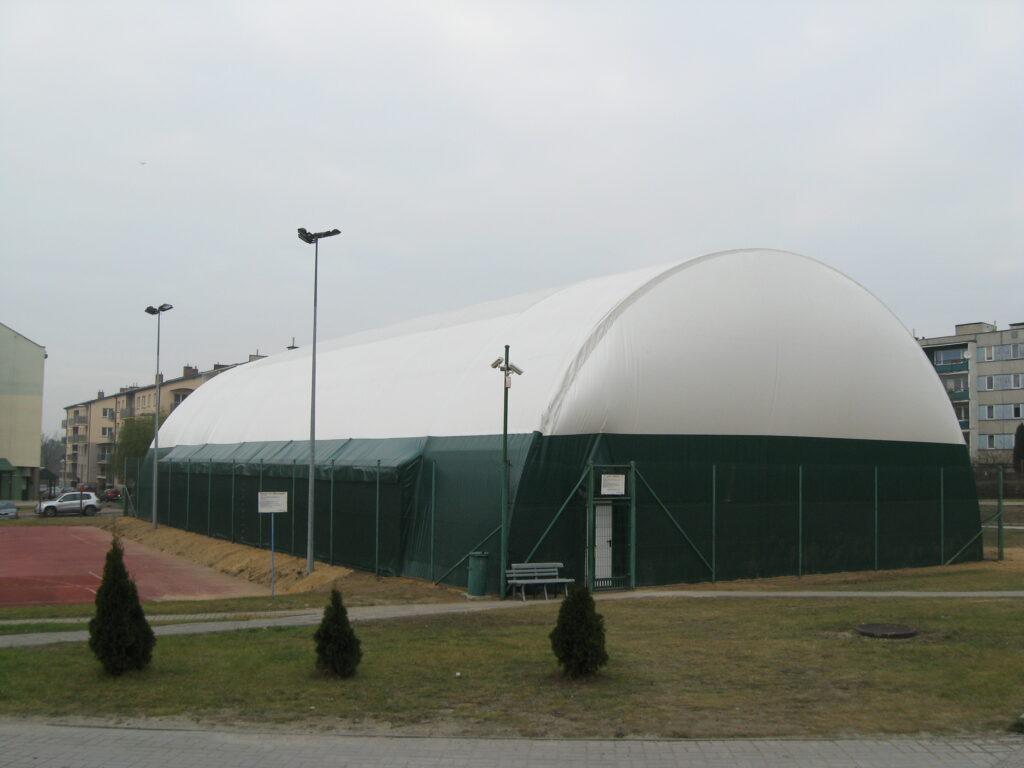
Tent Hall is a quick and cost-effective solution for gaining additional production, storage, or event space. Depending on the model you choose, it can be ready for use in as little as a few hours.
Such a hall can serve a variety of purposes—from a convenient storage space to an event venue, such as for hosting a wedding.
What requirements must be met to erect such a structure? Tent structures can be used either temporarily or continuously, depending on your needs. From a technical and practical standpoint, there are no obstacles to operating a tent structure year-round or longer. However, in such a case, it is necessary to obtain a building permit. Without a permit, a tent hall may be erected on our property only as a temporary structure. The law distinguishes between these cases: if the hall is used for up to 180 days a year, it is considered a temporary structure; however, if it is used for more than 180 days, it is then treated as a permanent structure, which requires
A building permit is required for structures used for more than 180 days in a single location (e.g., year-round facilities). However, if the facility is to be used for fewer than 180 days and then dismantled or moved to another location, it is sufficient to file the appropriate notification with the City Hall or County Office; a building permit is not required.
Temporary Structure Application – Documentation:
- Start date of the work;
- Scope of planned work;
- Title authorizing the use of the land for construction purposes;
- Time of structure dismantling;
- Additional information, e.g., additional foundation designs for the structure on the building lot.
Building Permit – A structure that has been in place for more than 180 days or is permanently attached to the ground
Tent structures used for more than 180 days, regardless of how they are anchored to the ground, require a building permit.
A building permit is issued by the architectural and construction administration authority, and obtaining it requires submitting the required documents to the office.
During the construction process, it is necessary to submit several important documents and statements. If the lot is located within an area covered by a local zoning plan, a decision on building and land-use conditions is not required. However, the developer must submit a statementconfirming their right to use the property for construction purposes, completed on the official form.
Construction of a building up to 300 m² under the notification procedure
Under current building codes, the construction of single-story outbuildings and sheds of simple design used for agricultural production, with a building area of up to 300 m², with a span of no more than 7 m and a height of no more than 7 m.
Such a report should include, among other things,:
- the type, scope, location, and method of performing the construction work;
- the start date of the work;
- a statement confirming the right to use the property for construction purposes;
- relevant sketches;
- permits, approvals, and opinions required to be attached under separate laws (e.g., a decision on environmental conditions);
- a development plan for the lot or site, including a technical description of the installations.
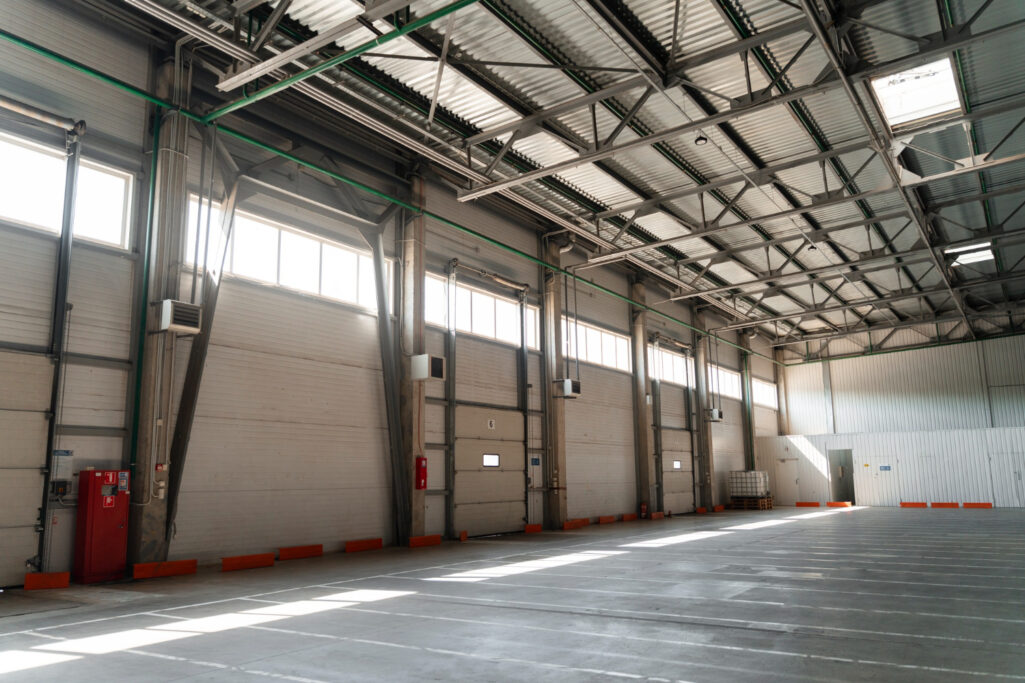
A warehouse of up to 300 m², registered under a simplified procedure, is the ideal solution for those who need additional storage space for agricultural production. These types of facilities are extremely practical and functional, especially for farmers who need to store a variety of materials, agricultural products, or machinery.
The steel structure of such warehouses ensures stability and safety, which is crucial when it comes to storing valuable assets. As a building material, steel is highly resistant to various types of loads and weather conditions, which means the facility can serve for many years without the need for costly repairs or renovations. Furthermore, the steel structure ensures that optimal thermal conditions are maintained inside the facility, which is essential for stored goods that require specific storage conditions.
In summary, a warehouse with an area of up to 300 m², registered under a simplified procedure, is a versatile and cost-effective solution for farmers seeking additional storage space. Its steel structure ensures durability and safety, and the ability to integrate various technological and industry-specific systems allows for maximizing the benefits of its use.