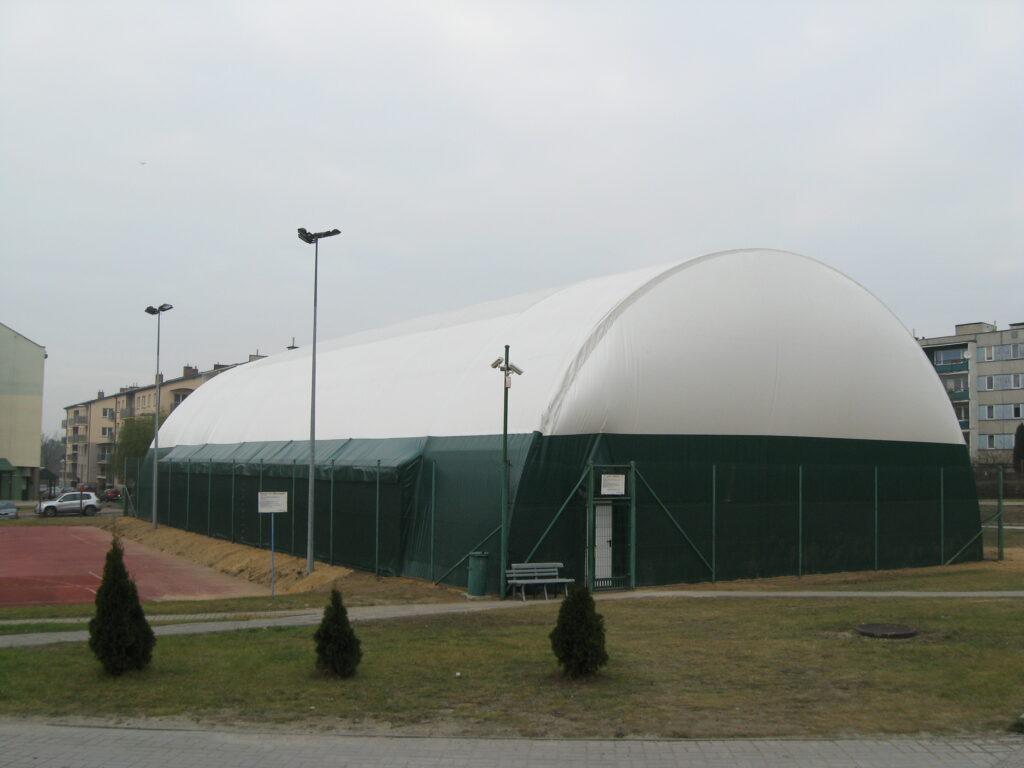
An agricultural hall is a structure intended strictly for agricultural use. Facilities of this type can serve as livestock buildings—cowsheds, barns, chicken coops, stables, storage facilities, and garages for agricultural machinery. They are also used as facilities for plant cultivation, such as greenhouses or mushroom production facilities.
Farms have a great need for buildings to store agricultural equipment, livestock, and harvested crops, as well as the equipment necessary for agricultural production in the broadest sense. However, the costs of buildings constructed using traditional methods are often too high for farmers to fully meet their farms’ needs for the necessary structures.
Modern, affordable, and quick-to-build agricultural buildings are the best solution to the demand for this type of structure. Importantly, there are several construction methods available, making them highly versatile. They can be tailored to meet the investor’s most specific needs.
Agricultural Buildings – Types of Structures
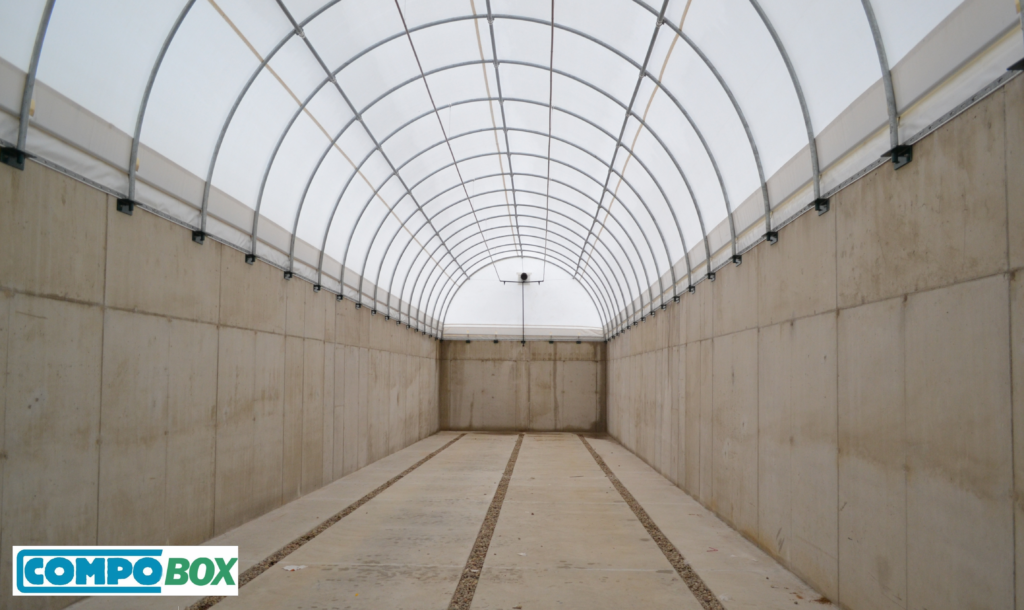
Most often, agricultural buildings are constructed using steel frames with roofing made of trapezoidal, galvanized sheet metal. These can include, for example, arched buildings, buildings with gabled roofs, or buildings with single-slope roofs. There are also modular buildings constructed from prefabricated components and agricultural buildings designed as tunnel structures.
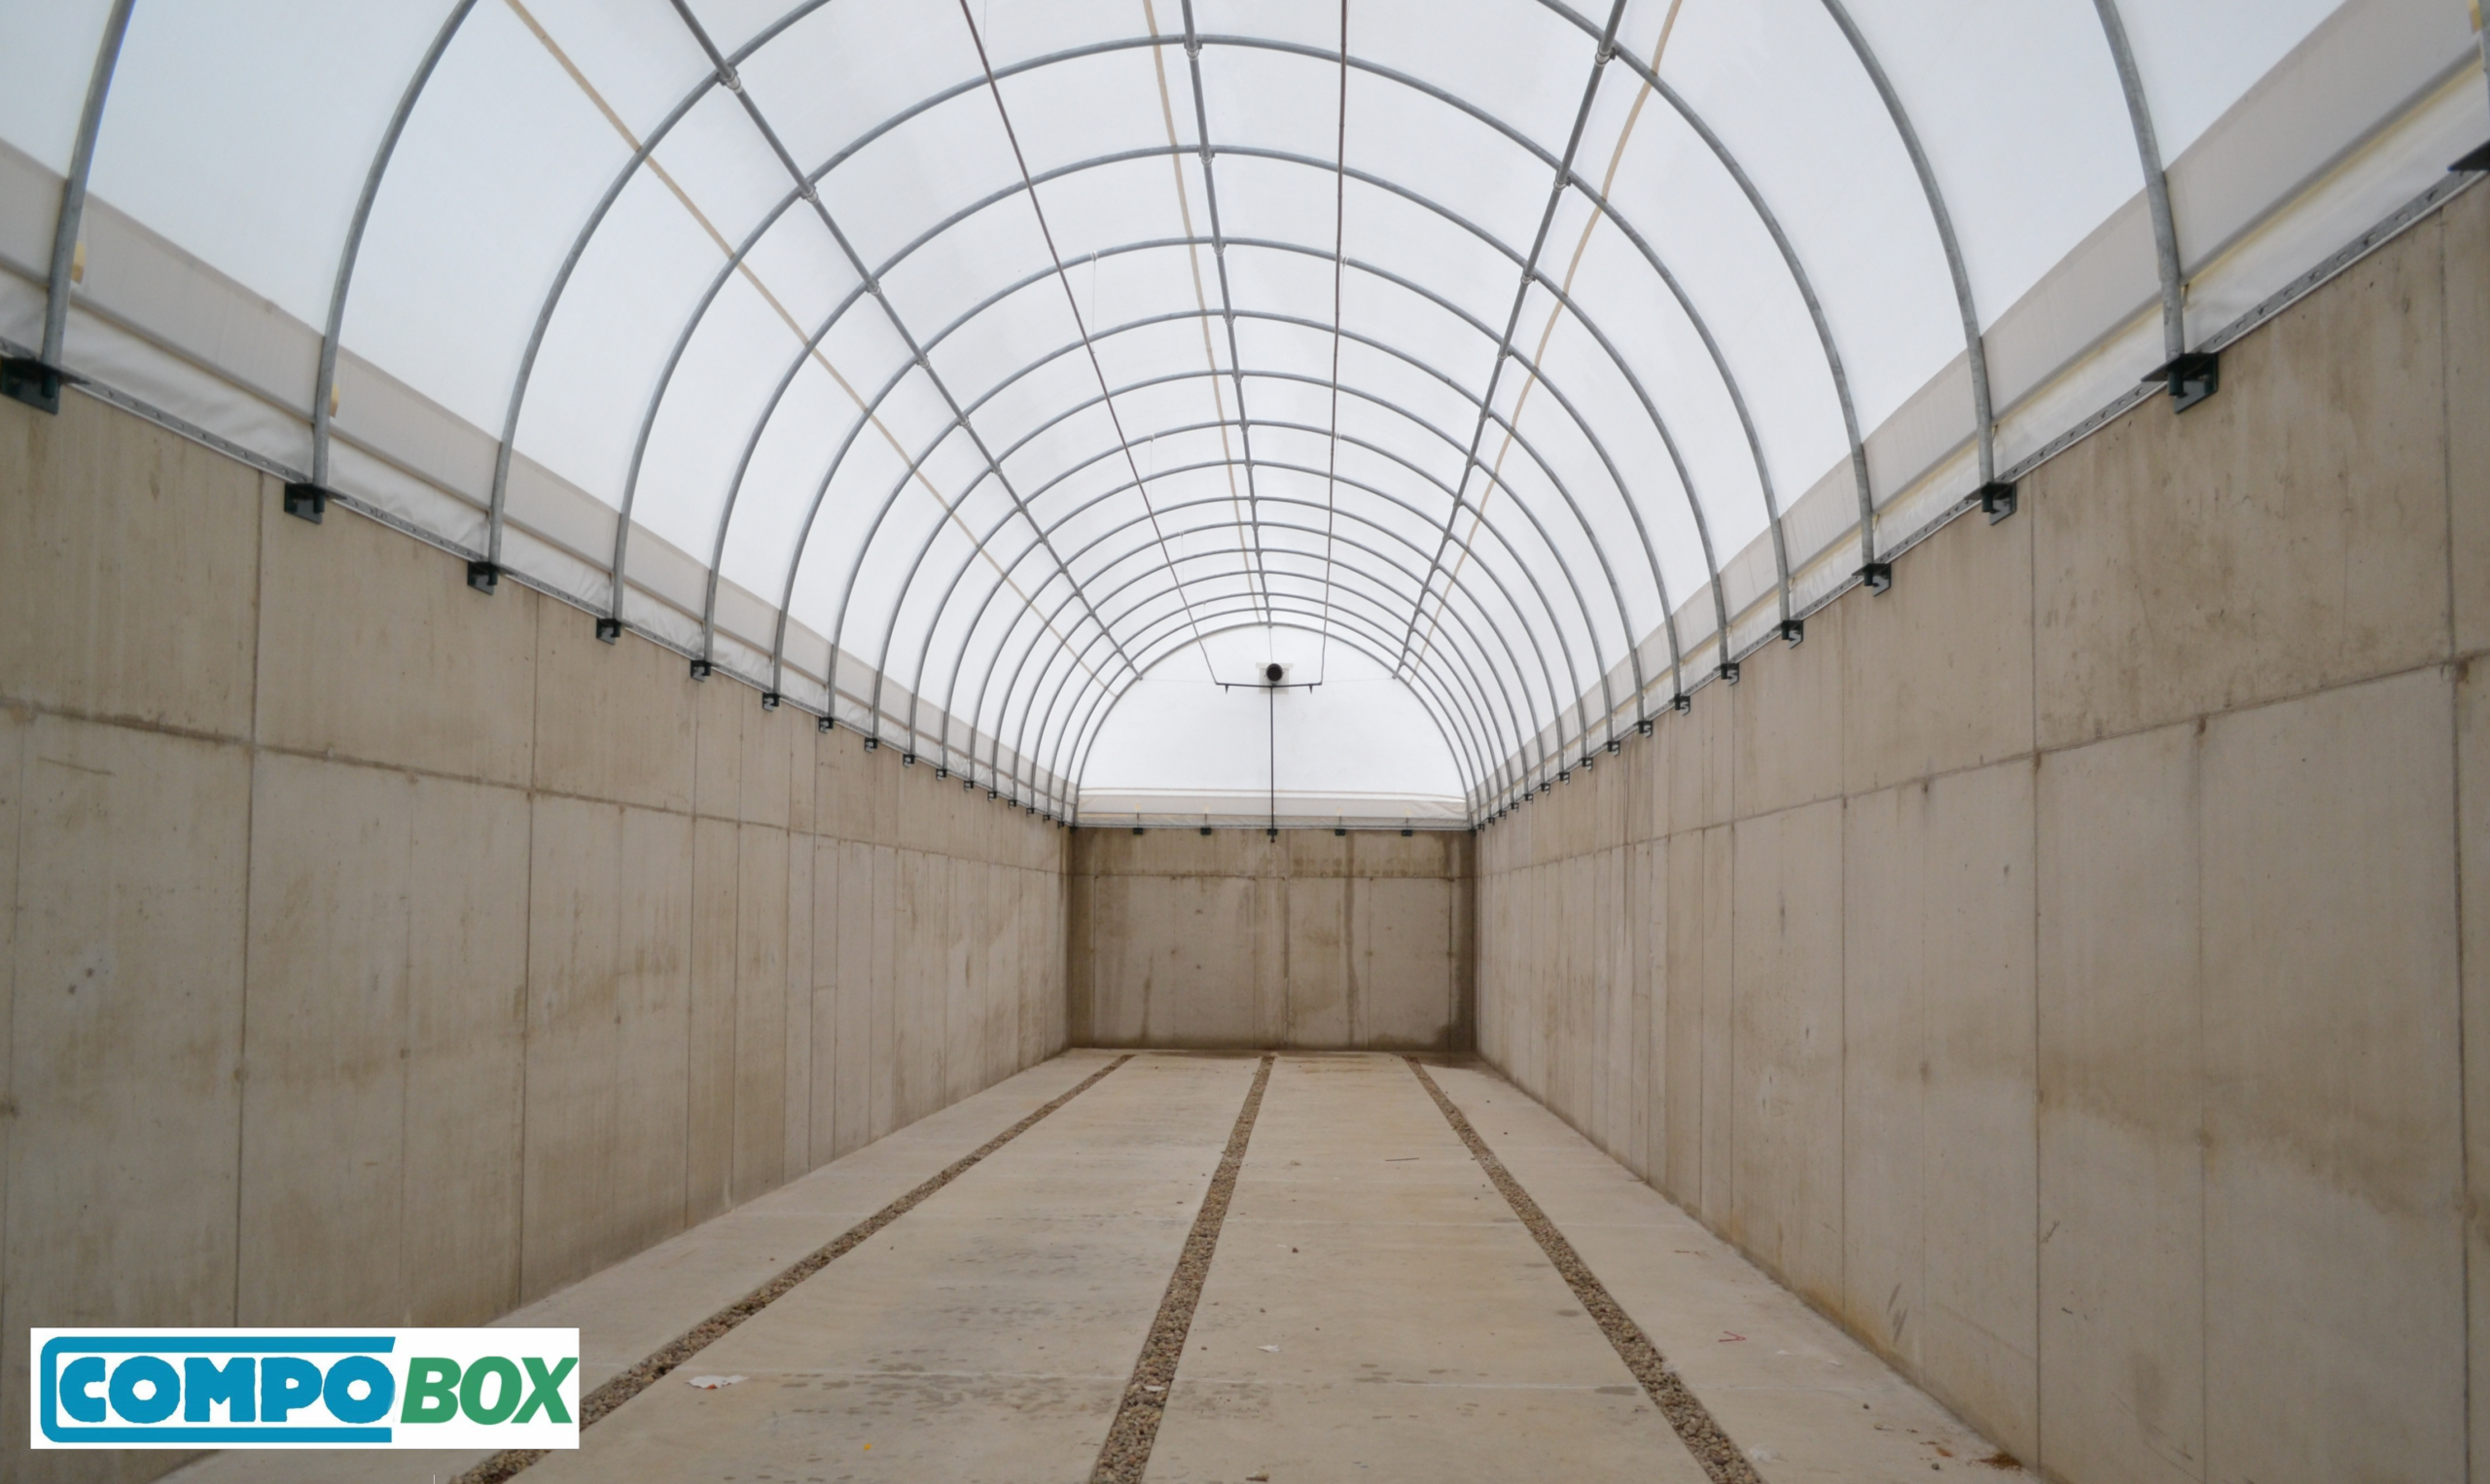
The wide range of available technologies for constructing an agricultural hall provides considerable flexibility in terms of determining its height, floor area, and other parameters, such as energy efficiency, stability, functionality, and ease of assembly and disassembly—allowing for the hall’s mobility—and so on. It is possible to construct halls up to 8 meters high and covering several thousand square meters. Detailed information on the construction of agricultural buildings can be found on our subpages; please feel free to contact us.