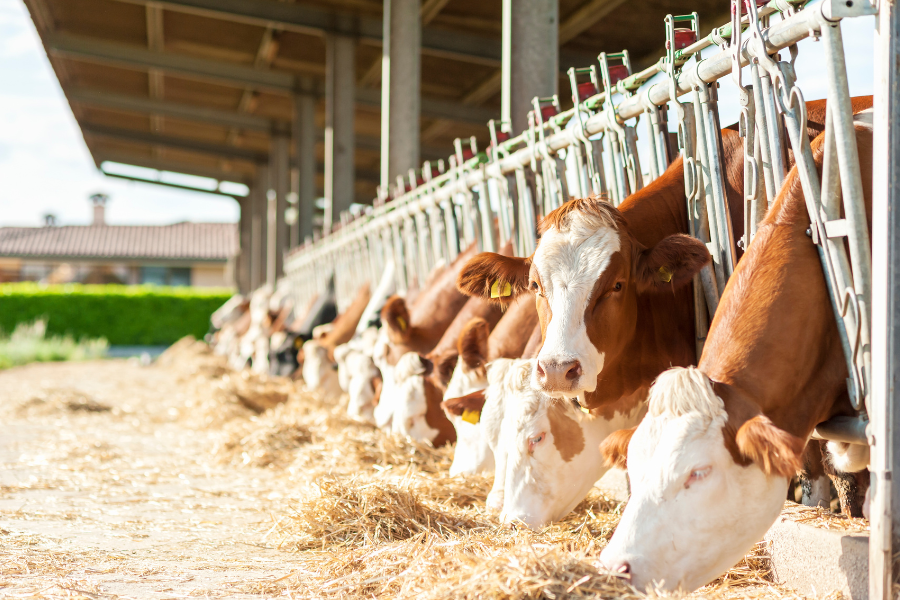
A feedlot is a livestock facility designed for raising cattle—whether for dairy or beef production. Facilities of this type must meet specific technical requirements. However, they can be constructed using various building technologies—including steel-frame buildings and tent-style structures. What specifications must this type of building meet, and what does its construction involve? How do you choose the right feedlot barn? We’ll explain!
Technical Requirements for Beef Cattle Barns
A farm engaged in beef cattle raising must provide appropriate conditions for the animals. This applies both to the care itself and to the technical conditions of the livestock housing, so that each head of cattle has sufficient space. Polish law contains detailed regulations and current recommendations regarding beef cattle farming. The technical requirements for this type of agricultural facilities should be characterized by:
adequate space and a suitable barn layout, which will allow the animals to move around comfortably and meet their behavioral needs,
access to clean water, feed, and an appropriate feeding system (e.g., feeding alleys),
adequate ventilation and climate control to maintain optimal temperature conditions and air quality,
adequate lighting to ensure the animals’ proper development and maintain their good health,
a cleaning system, such as slatted floors, concrete floors, or deep bedding, which helps maintain hygiene in the barn and minimizes the risk of disease,
adequate thermal and acoustic insulation to protect the animals from excessively low or high temperatures and noise,
a system for draining wastewater and manure, which is essential for slatted-floor or concrete-floored housing to prevent the accumulation of waste and related health problems,
and, in the case of free-range and pasture-based farming, ensuring adequate infrastructure, such as fences, shelters, covered feeding areas, and water sources.
Cattle barns can be brick or frame structures, built with wooden or steel structural components. In recent years, one of the most popular technologies has been tent-style barns, which are used extensively in agriculture in general. This is because facilities of this type can be easily adapted to various needs. How does this work in practice when it comes to barns for beef cattle?
Feeder Cattle Barns – Type of Farming vs. Barn Design
When preparing a building design, a farmer must take into account the planned beef cattle rearing system, as these factors determine the structure of the livestock building—including the dimensions of the barn, stalls, and resting areas, as well as the layout of necessary equipment (feeding troughs, pens, partitions, the wastewater drainage system, etc.). This applies both to the type of cattle—dairy or beef—and to the method of raising the cows. In the latter case, the primary distinctions are:
Cage-free farming —in this method, animals are kept on slatted floors that allow manure and urine to drain into a special tank or sewage system. Barns designed for this type of farming must be equipped with slatted floors of sufficient strength and construction to ensure the animals’ comfort and safety. In addition, appropriate ventilation and wastewater drainage systems are required.
Deep-bed housing —characterized by keeping animals on a layer of organic bedding, such as straw, sawdust, or peat. Deep litter provides comfortable conditions for the animals and absorbs moisture, manure, and urine, which helps maintain hygiene in the barn. Over time, the litter biodegrades, forming natural compost that can be used as organic fertilizer.
Concrete-floor housing —the pigs are kept on a concrete floor, which is easy to maintain and clean. Barns used for this type of farming must be equipped with an appropriate wastewater drainage system as well as thermal and acoustic insulation. With this method, it may be necessary to use additional bedding, such as straw, to ensure greater comfort for the animals.
Free-stall housing —in this system, beef cattle have free access to various areas of the barn, such as feeding areas, resting areas, and exercise areas. A free-stall barn for this type of farming must be sufficiently spacious, with a well-planned layout and access to outdoor exercise areas or pastures.
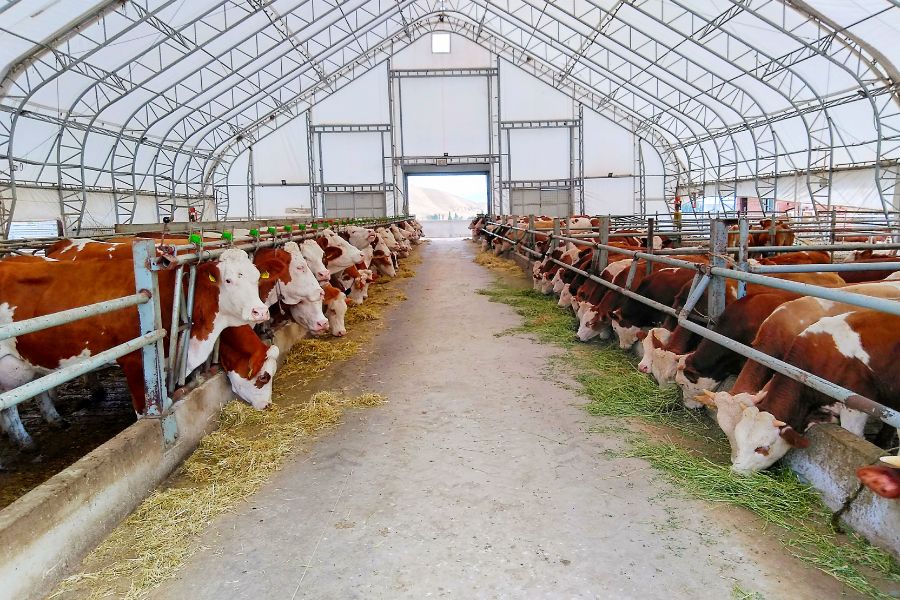
Construction of a feedlot using tent-style structures
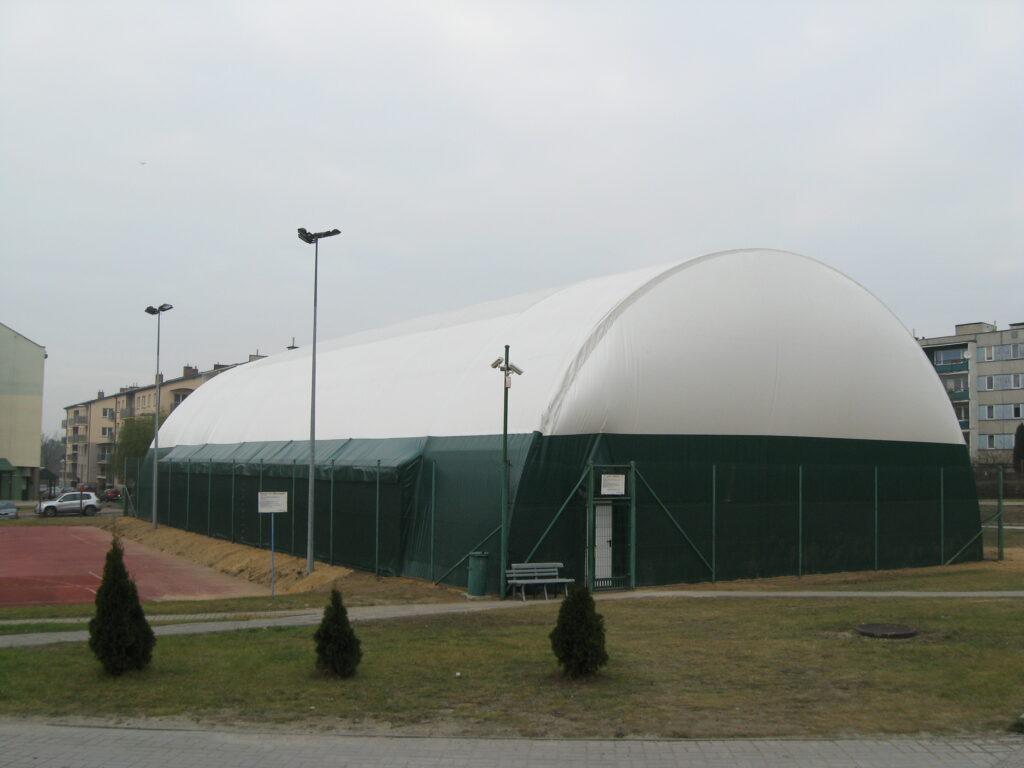
The construction of a feedlot using tent technology—that is, arched or traditional halls—involves the use of a lightweight structure made of steel or aluminum and a covering made of selected materials—most commonly high-quality PVC film or trapezoidal sheet metal. A tent-style barn for finishing cattle is primarily an option for farmers seeking cost-effective and flexible solutions for their operations. This solution offers many advantages, such as:
Quick assembly – the construction of tent-style buildings is usually faster than that of traditional masonry or frame structures, as they do not require such extensive foundation work or complex installations. A tent-style facility can be erected in a short amount of time, which can be important for farmers who want to quickly increase their production capacity.
Flexibility – Thanks to its lightweight structural components, a tent hall allows for easy changes to its layout, making it possible to quickly adapt it to the changing needs of the farm. In addition, tent structures can be easily expanded, dismantled, or moved to another location, providing additional flexibility.
Cost – Building a tent-style barn for fattening cattle can be significantly cheaper than other solutions, especially in terms of material and installation costs.
Ventilation – The tented barn provides excellent natural ventilation, which is important for the animals’ health and comfort.
Thus, tent-style barns for fattening cattle are a cost-effective and efficient solution, especially when rapid project implementation and flexibility in space planning are required.
Do you need a barn for fattening cattle? Choose Grimar—we have experience building this type of facility. Check out our offerings. Contact us for more details!