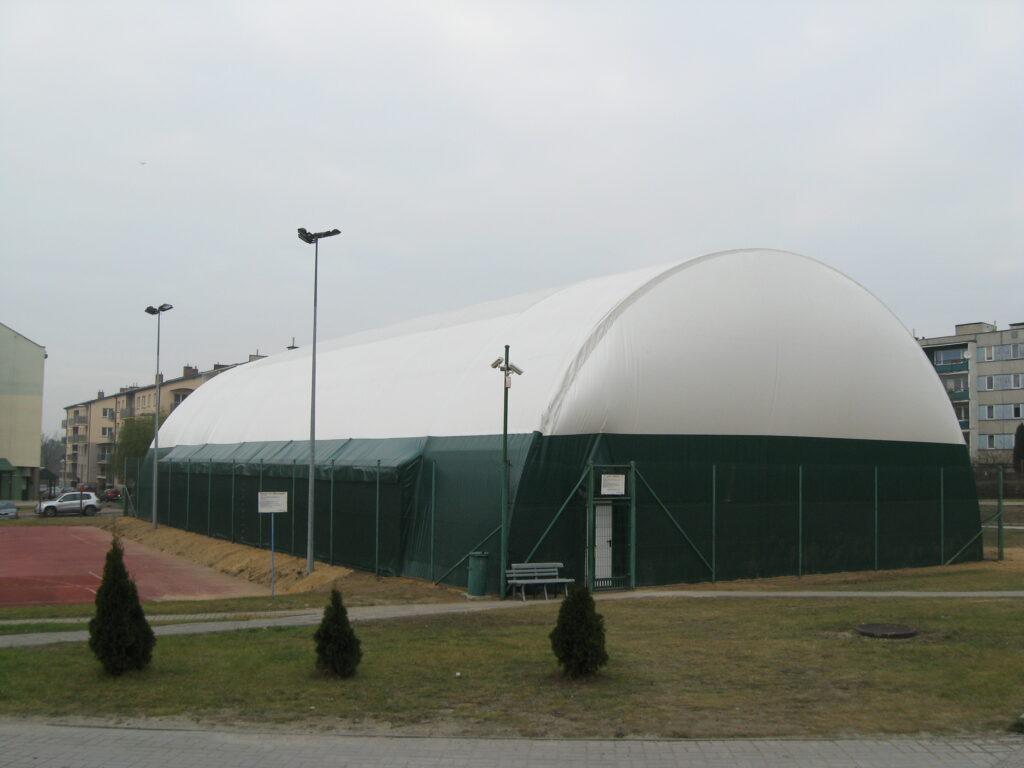
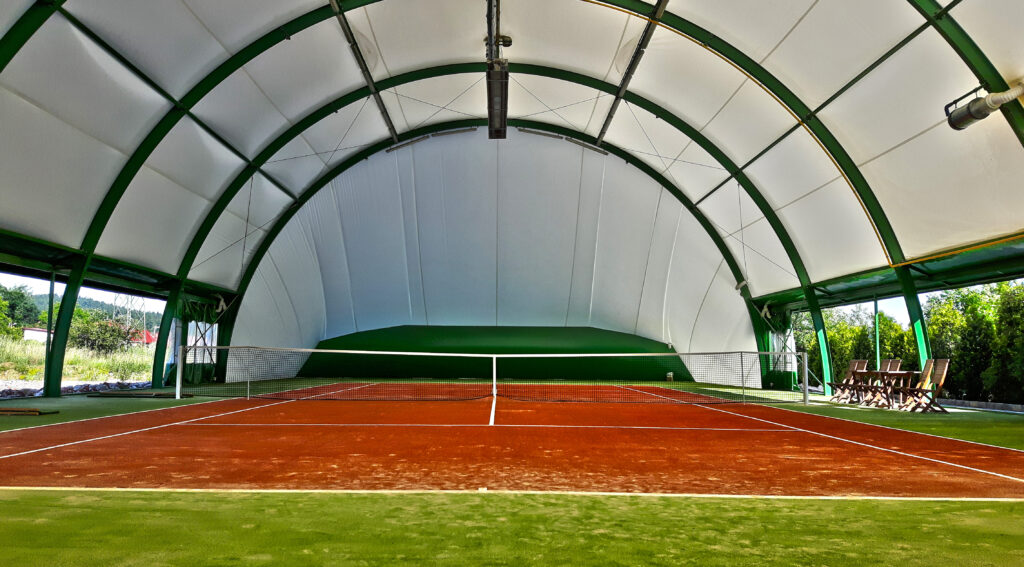
Arched halls are currently one of the most popular solutions for easily erecting structures with a wide range of applications. They are successfully used both for covering sports fields and for constructing agricultural or industrial warehouses. All of this is possible thanks to the simple design and modern materials used in the construction of today’s arched halls. Their attractive price and quick assembly time are also significant factors. How does all this work in practice, and what are the advantages of arched halls? We’ll explain right away!
Design of an Arched Hall
Modern arched structures can be used as seasonal facilities or year-round structures, which, combined with their wide range of applications, makes them among the most flexible and versatile structures available. They are widely used in agriculture, industry, and commerce, as well as in sports and recreation—for covering sports facilities and constructing lightweight sports halls. Currently, self-supporting arched halls are the most commonly built, characterized by their simplicity of design and assembly. At the same time, these structures are stable and durable —fully resistant to all weather conditions.
These types of structures consist of a self-supporting frame—that is, steel components that are connected to one another and anchored to the ground using specialized fastening systems. As a result, the construction of an arched structure is quick and relatively inexpensive. Importantly, these types of structures can be dismantled just as easily, allowing them to be readily moved from one location to another.
Construction of Arched Halls – Installation of Self-Supporting Arched Halls
A self-supporting arched hall is a rather unique type of structure that uses arched load-bearing elements to create an interior space without the need for additional columns or supports. The structural elements of arched halls are connected in a way that distributes loads across the entire structure. This results in a large interior space with a high load-bearing capacity that can be used for various purposes, such as warehouses, sports arenas, manufacturing facilities, or hangars.
It is worth noting that arched halls are available both as ready-made structural options—where the hall components are available immediately—and as custom-made solutions, where a new design is created that is fully tailored to specific needs.
Stages of assembling an arched hall:
- Preparing the Foundations:
- Site selection —we determine the exact location where the structure will be built.
- Soil testing – before beginning work, it’s a good idea to test the soil’s bearing capacity and water permeability.
- Site preparation – we remove all obstacles, level and compact the ground, and if permanent foundations are required (e.g., for a year-round facility), they must be constructed.
- Assembling the profiles – the structural arches are shaped on a flat surface, in accordance with the manufacturer’s instructions. The arches are then joined together on the ground.
- Assembly of the structure —the arches are positioned vertically and connected to one another with cross beams, forming the framework of the hall.
- Anchoring to the ground – the structure must be securely anchored to the ground to ensure stability and safety. This can be done using foundation bolts, anchors, or concrete blocks.
- Installation of the hall’s roofing:
- Material selection —of course, this is done at the hall ordering stage; for modern structures, this is most often a membrane covering—a PVC tarpaulin. The hall can also be covered with trapezoidal sheet metal or sandwich panels.
- Installation of the cladding – the cladding is mounted on the structure, starting from one end of the hall. At this stage, care must be taken to ensure the material is stretched evenly to guarantee proper sealing and strength. In the case of PVC tarps, special clamps can be used to maintain tension.
- Installation of accessories – optionally, accessories such as doors, windows, skylights, lighting, heating with a furnace of appropriately selected capacity, or ventilation systems can be installed in the halls.
- Quality control – once the arched hall is fully assembled, the entire structure must be thoroughly inspected for any installation errors, to ensure the sheathing is airtight, and to verify its stability. It is essential to ensure that all components are properly secured and that the cladding is stretched evenly and without overlaps.
Arched Halls and Building Permits
The issue of building permits for arched halls is not straightforward. In the case of seasonal arched halls, construction can proceed based on a simple notification. In such cases, the hall must be dismantled and moved from the site within 180 days.
For a year-round arched hall, it is necessary to complete the full formal procedure, meaning we must obtain a building permit for the arched hall. However, it is possible to erect an arched hall based on a simple notification and later change its classification to year-round. All we need to do is submit an application for a building permit (for the hall that already exists) before the 180-day deadline expires; this will allow us to avoid having to dismantle it.